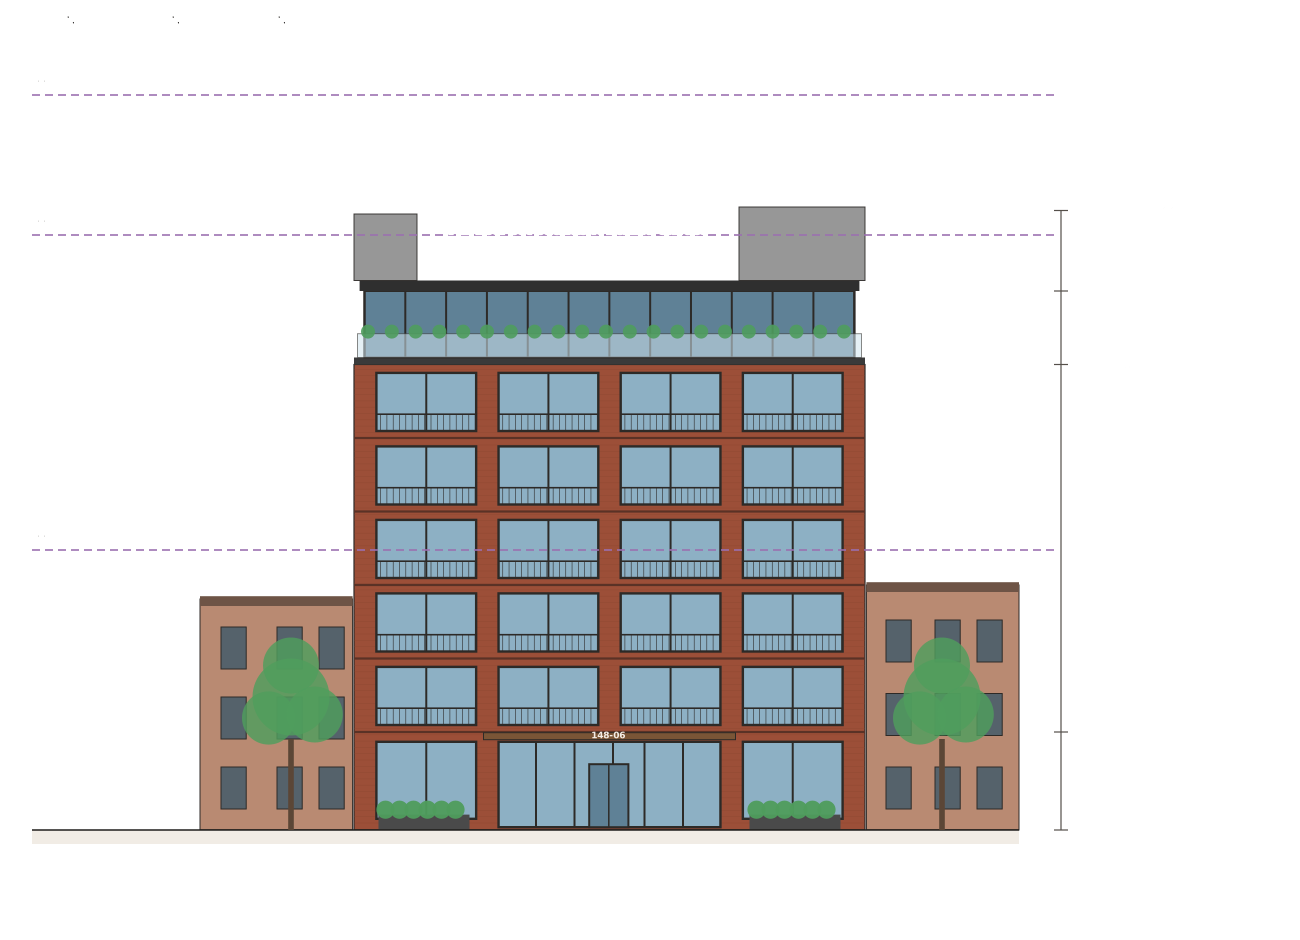
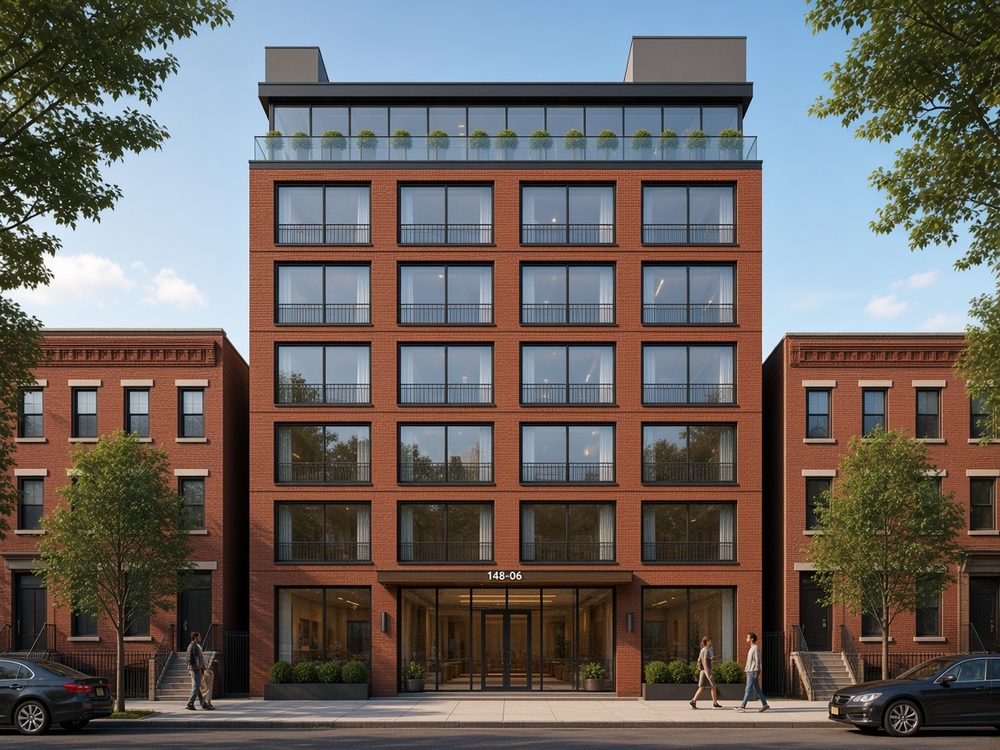
A 7-story, 44-home UAP condominium on three merged R7-1 lots, using the full 5.01 FAR.在三块合并的R7-1地块上建设7层、44户的UAP公寓,用足5.01容积率。
Three adjacent walk-ups owned by one entity merge into a 6,430 SF interior lot on the south side of 35th Avenue, three blocks east of the Northern Parc and Northern 146 condominiums. Using the Universal Affordability Preference (UAP) gets 5.01 FAR as of right.同一业主名下三栋相邻无电梯公寓,合并为第35大道南侧6,430平方英尺的内侧地块,位于Northern Parc与Northern 146两个公寓项目以东三个街区。采用“普遍可负担住房优惠”(UAP),可按规定直接取得5.01容积率。
| Use用途 | FAR容积率 | SF平方英尺 | ZR区划条例 |
|---|---|---|---|
| Residential, standard住宅,标准 | 3.44 | 22,119 | 23-22 |
| Residential with UAP住宅,采用UAP | 5.01 | 32,214 | 23-22, 27-111 |
| Community facility社区设施 | 4.80 | 30,864 | 24-11 |
| CF in mixed bldg over 3.50 FAR混合用途楼(容积率超过3.50)中的社区设施 | 1.00 | 6,430 | 24-162(a) |
| Commercial (no overlay)商业(无叠加区) | 0 | 0 | 22-00 |
| Mixed-use cap混合用途上限 | Highest single use取单一用途最高值 | 24-161/162(d) |
| Scenario方案 | Commercial商业 | Residential住宅 | Community facility社区设施 | Total ZFA区划楼面面积合计 | FAR容积率 |
|---|---|---|---|---|---|
| No UAP, one mixed building不采用UAP,单一混合用途楼 | 0 | 22,119 | 6,430 | 28,549 | 4.44 |
| No UAP, CF as a separate building segment (needs confirmation)不采用UAP,社区设施作为独立建筑段(待确认) | 0 | 22,119 | 8,745 | 30,864 | 4.80 |
| Community facility only (the flyer's 30,864 SF)仅社区设施(即宣传单中的30,864平方英尺) | 0 | 0 | 30,864 | 30,864 | 4.80 |
| UAP, all residential (this brochure)采用UAP,全部住宅(本手册方案) | 0 | 32,214 | 0 | 32,214 | 5.01 |
| UAP plus community facility采用UAP,住宅加社区设施 | 0 | 25,784 | 6,430 | 32,214 | 5.01 |
With UAP, residential FAR can rise above 3.44 only by the amount of affordable floor area provided (ZR 12-10). Full use means 10,095 SF of permanently affordable housing (31.3% of the residential floor area). It must average 60% of AMI across at most three income bands, with no band above 100%. Because that is over 10,000 SF, 20% of it (about 2,019 SF) must be at or below 40% of AMI (ZR 27-111).采用UAP时,住宅容积率超出3.44的部分只能等于所提供的可负担住房面积(ZR 12-10)。用足时须提供10,095平方英尺永久性可负担住房(占住宅楼面面积的31.3%)。其平均收入水平须为地区收入中位数(AMI)的60%,最多分三个收入档次,任何一档不得超过100%。由于超过10,000平方英尺,其中20%(约2,019平方英尺)须面向40% AMI或以下(ZR 27-111)。
Drawn to scale on the 73 × 100 ft merged lot. Areas, yards and unit mix need confirmation by an architect and zoning counsel.按73 × 100英尺合并地块比例绘制。面积、院落及户型配比须由建筑师及区划律师确认。
| Floor楼层 | Studios开间 | 1BR一居室 | 2BR两居室 | Homes户数 | Net SF净面积(平方英尺) |
|---|---|---|---|---|---|
| Ground首层 | 2 | 1 | 1 | 4 | 2,215 |
| Floors 2–6 (×5)二至六层(×5) | 10 | 20 | 5 | 35 | 20,375 |
| Floor 7七层 | 1 | 2 | 2 | 5 | 2,980 |
| Total合计 | 13 | 23 | 8 | 44 | 25,570 |

Nearby new-development condos have closed at a median of $1,056 per SF. That sets the base case.周边新盘公寓成交价中位数为每平方英尺$1,056,以此作为基准情景。
Axis starts at $500. Highlighted bar = median ($1,056).坐标轴起点为$500。高亮条为中位数。
| Case情景 | Market $/SF市场房每平方英尺单价 | Basis依据 | Market sellout市场房销售额 | Net of 6% costs扣除6%销售费用后 | Affordable value可负担住房价值 | Total gross value总价值 | Per ZFA SF每平方英尺区划楼面 |
|---|---|---|---|---|---|---|---|
| Low保守 | $984 | 2026 Flushing median closing2026年法拉盛成交中位数 | $17.05M | $16.02M | $2.95M | $19.99M | $621 |
| Base基准 | $1,056 | Median of 11 nearby closings周边11宗成交的中位数 | $18.29M | $17.20M | $3.19M | $21.49M | $667 |
| High乐观 | $1,180 | Northern 146 closing levelNorthern 146成交水平 | $20.44M | $19.21M | $3.48M | $23.92M | $743 |
| Closed sale成交案例 | Unit户号 | Beds卧室 | SF平方英尺 | Price成交价 | $/SF每平方英尺单价 | Closed成交日期 | Src来源 |
|---|---|---|---|---|---|---|---|
| Northern Parc, 144-49 Northern BlvdNorthern Parc,北方大道144-49号 | 418 | 2BR两居室 | 866 | $914,220 | $1,056 | Jul 28, 20262026年7月28日 | 1 |
| Northern Parc, 144-49 Northern BlvdNorthern Parc,北方大道144-49号 | 607 | 2BR两居室 | 799 | $830,000 | $1,039 | Oct 14, 20262026年10月14日 | 2 |
| Northern Parc, 144-49 Northern BlvdNorthern Parc,北方大道144-49号 | 401 | 1BR一居室 | 602 | $676,672 | $1,124 | Nov 18, 20252025年11月18日 | 3 |
| Northern Parc, 144-49 Northern BlvdNorthern Parc,北方大道144-49号 | 604 | n/a不详 | 567 | $602,760 | $1,063 | Sep 15, 20262026年9月15日 | 4 |
| Northern Parc, 144-49 Northern BlvdNorthern Parc,北方大道144-49号 | 411 | n/a不详 | 823 | $724,050 | $880 | Sep 9, 20262026年9月9日 | 4 |
| Northern Parc, 144-49 Northern BlvdNorthern Parc,北方大道144-49号 | 625 | n/a不详 | 799 | $672,848 | $842 | Aug 18, 20262026年8月18日 | 4 |
| Northern Parc, 144-49 Northern BlvdNorthern Parc,北方大道144-49号 | 612 | n/a不详 | 866 | $793,624 | $916 | Jul 28, 20262026年7月28日 | 4 |
| Northern Parc, 144-49 Northern BlvdNorthern Parc,北方大道144-49号 | 421 | n/a不详 | 637 | $670,352 | $1,052 | Jul 20, 20262026年7月20日 | 4 |
| Northern 146, 35-30 146th StNorthern 146,146街35-30号 | 305 | 1BR一居室 | 545 | $643,000 | $1,180 | May 15, 20262026年5月15日 | 5 |
| Northern 146, 35-30 146th StNorthern 146,146街35-30号 | 608 | 1BR一居室 | 445 | $570,000 | $1,281 | May 18, 20262026年5月18日 | 5 |
| Northern 146, 35-30 146th StNorthern 146,146街35-30号 | 303 | 1BR一居室 | 563 | $665,740 | $1,182 | Jul 30, 20262026年7月30日 | 5 |
| Asking, offering and market data挂牌价、发售价与市场数据 | $/SF每平方英尺单价 | Note备注 | Src来源 |
|---|---|---|---|
| Northern 146 Schedule A averageNorthern 146 发售计划(Schedule A)均价 | $1,349 | As first offered; closings run lower首次发售价;实际成交偏低 | 6 |
| Penrose Tower Schedule A average (0.5 mi)Penrose Tower 发售计划均价(0.5英里) | $1,273 | Offering plan accepted 2024发售计划2024年获批 | 6 |
| 150-02 Northern Blvd Schedule A average (0.3 mi)北方大道150-02号发售计划均价(0.3英里) | $1,209 | Offering plan accepted 2025发售计划2025年获批 | 6 |
| Northern 146 #506 asking, 791 SF 2BRNorthern 146 #506挂牌,791平方英尺两居室 | $1,322 | In contract Apr 20262026年4月签约 | 13 |
| Northern 146 #407 asking, 763 SF 2BRNorthern 146 #407挂牌,763平方英尺两居室 | $1,215 | Listed at $927,000挂牌价$927,000 | 14 |
| Flushing new developments, median asking法拉盛新盘挂牌价中位数 | $1,276 | StreetEasy, 40 buildingsStreetEasy,40栋楼 | 8 |
| Flushing sponsor closings, median (3 years)法拉盛开发商首售成交中位数(3年) | $1,009 | 209 closings, Sep 2023–Sep 2026209宗成交,2023年9月–2026年9月 | 7 |
| Flushing sponsor closings, median (2026)法拉盛开发商首售成交中位数(2026年) | $984 | 41 closings through Sep 30截至9月30日41宗成交 | 7 |
| Royale Tower #11E, same block (1989 resale)Royale Tower #11E,同街区(1989年楼龄二手) | $824 | 829 SF, $683,500, Nov 2025829平方英尺,$683,500,2025年11月 | 9 |
| Royale Tower #PH1B, same block (1989 resale)Royale Tower #PH1B,同街区(1989年楼龄二手) | $750 | 985 SF, $739,000, Sep 2025985平方英尺,$739,000,2025年9月 | 10 |
Flushing supply is outrunning buyers. Typical first sales close about 9% below list, the median building took 35 months to sell out, and buildings 12 or more minutes from the subway trade about 14% below the rest. This site is a 21-minute walk to the 7 train, about the same as the comps. The 421-a abatement is gone, so buyers carry full taxes. Efficiency, sales costs, vacancy, operating costs and cap rates are assumptions; no land, hard or soft costs are included. Source numbers refer to the list under Notes.法拉盛供应量超过买家需求。首批销售通常比挂牌价低约9%,项目售罄周期中位数为35个月,距地铁步行12分钟以上的项目价格约低14%。本地块步行至7号线约21分钟,与可比项目相当。421-a税务减免已取消,买家须承担全额房产税。得房率、销售费用、空置率、运营成本及资本化率均为假设;未计入土地、硬成本及软成本。来源编号对应附注中的列表。
Walk times are routed walking estimates from OpenStreetMap (OSRM foot profile), measured from the center of the lot. Photos via Wikimedia Commons; credits in each photo.步行时间为基于OpenStreetMap(OSRM步行模式)的路线估算,自地块中心起算。图片来自Wikimedia Commons,署名见各图。
Map © OpenStreetMap contributors. Blue = places, orange = rail stations.地图 © OpenStreetMap 贡献者。蓝色为地点,橙色为铁路站点。
| Mode and stop交通方式及站点 | Distance距离 | Time时间 | Basis依据 |
|---|---|---|---|
| LIRR Port Washington Branch, Murray Hill长岛铁路华盛顿港支线,Murray Hill站 | 0.47 mi | 10 min walk步行10分钟 | Routed walk步行路线测算 |
| 7 train, Flushing–Main St (terminal)7号线,法拉盛-缅街站(终点站) | 1.00 mi | 21 min walk步行21分钟 | Routed walk步行路线测算 |
| LIRR Port Washington Branch, Flushing–Main St长岛铁路华盛顿港支线,法拉盛-缅街站 | 1.15 mi | 25 min walk步行25分钟 | Routed walk步行路线测算 |
| Q12 bus, Northern Blvd / 147 StQ12公交,北方大道/147街 | 0.10 mi | 3 min walk步行3分钟 | Straight line, est.直线距离估算 |
| Q15 bus, 150 St / 34 AvQ15公交,150街/34大道 | 0.15 mi | 4 min walk步行4分钟 | Straight line, est.直线距离估算 |
| Q28 bus, Northern Blvd / 150 StQ28公交,北方大道/150街 | 0.16 mi | 4 min walk步行4分钟 | Straight line, est.直线距离估算 |
| Q16 bus, Bayside Av / 148 StQ16公交,贝赛大道/148街 | 0.35 mi | 9 min walk步行9分钟 | Straight line, est.直线距离估算 |
| Whitestone Expwy (I-678) at Northern Blvd白石高速(I-678)北方大道出入口 | 1.1 mi | 8 min drive驾车8分钟 | Straight line; OSRM drive直线距离;OSRM驾车测算 |
| Van Wyck Expwy (I-678)范怀克高速(I-678) | 1.7 mi | 6 min drive驾车6分钟 | Straight line; OSRM drive直线距离;OSRM驾车测算 |
| Long Island Expwy (I-495) at Kissena Blvd长岛高速(I-495)Kissena大道出入口 | 1.9 mi | 7 min drive驾车7分钟 | Straight line; OSRM drive直线距离;OSRM驾车测算 |
| Clearview Expwy (I-295)克利尔维尤高速(I-295) | 2.0 mi | 7 min drive驾车7分钟 | Straight line; OSRM drive直线距离;OSRM驾车测算 |
Bus routes are the ones in the current MTA Queens and MTA Bus GTFS feeds that stop within 700 m of the site. Check MTA for schedules.公交线路为MTA皇后区及MTA Bus现行GTFS数据中、在地块700米范围内设站的线路。班次请以MTA为准。
Plans, areas and heights are a conceptual test-fit, not for construction. An architect and zoning counsel need to confirm ZFA deductions, yards and the final unit mix.平面、面积及高度均为概念性试排,不作施工用。区划楼面面积扣减、院落及最终户型配比须由建筑师及区划律师确认。
The three tax lots need a zoning lot merger and a survey; lot 134 is irregular, with 28.92 ft of frontage per PLUTO.三个税务地块需办理区划地块合并并进行测量;据PLUTO,地块134形状不规则,临街宽28.92英尺。
There are 20 existing units. Rent-regulation status, relocation and demolition approvals were not verified.现有20户。租金管制状态、搬迁及拆除审批均未核实。
HPD sets the final affordable floor area, unit distribution and income bands. Rents use the 60% AMI average; the required 40% AMI share will lower actual rents slightly.最终可负担住房面积、户型分布及收入档次由HPD确定。租金按60% AMI平均水平测算;须配置的40% AMI部分会使实际租金略低。
Comps are closed sales with unit SF from listings or DOF-based records. Efficiency, 6% sales costs, vacancy, operating costs and cap rates are assumptions. No land, hard or soft costs are included.可比案例为已成交交易,单元面积来自挂牌信息或基于DOF的记录。得房率、6%销售费用、空置率、运营成本及资本化率均为假设。未计入土地、硬成本及软成本。
Per Condo Book's summary of Local Law 154, new buildings of 7+ stories filed from mid-2027 must be all-electric; plan for heat pumps and induction.据Condo Book对地方法154号的总结,自2027年年中起申报的7层及以上新建筑须全电气化;应按热泵及电磁炉规划。
Official mapped width of 35th Ave, the tax treatment of the affordable rentals (for example 485-x), and bus service after the Queens bus network redesign.第35大道的官方规划宽度、可负担出租房的税务处理(如485-x),以及皇后区公交网络重组后的公交服务。
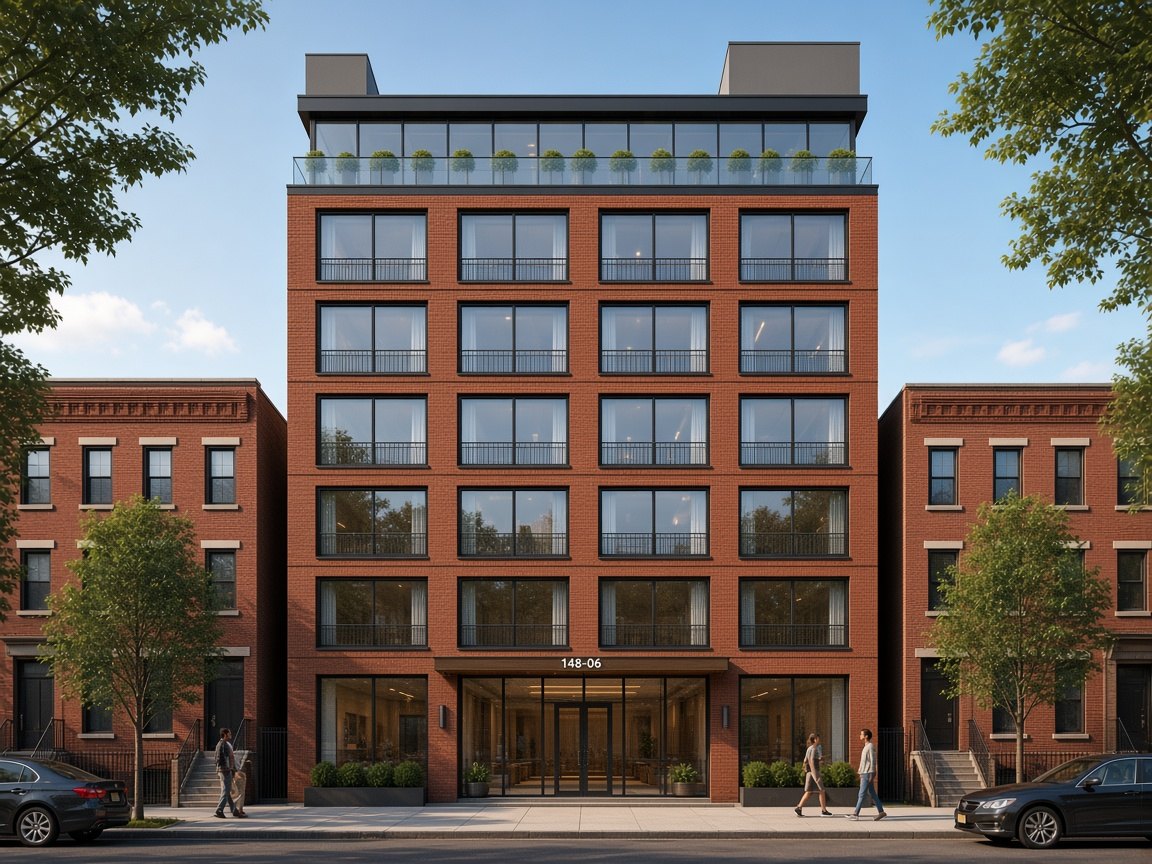
The cover image and elevation are conceptual illustrations, not a design commitment.封面图片及立面图均为概念示意,不构成设计承诺。