ECElla CapitalDevelopment · Queens开发投资 · 皇后区
Call Ella Capital致电 830.838.0888·917.280.9684
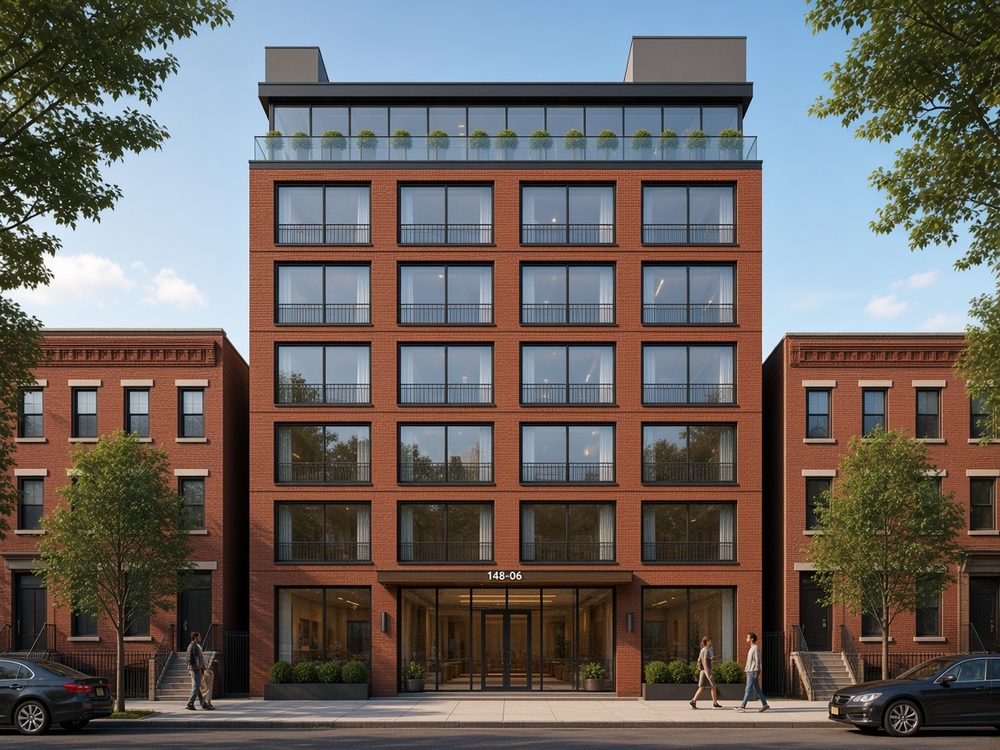
Conceptual rendering of the proposed 7-story building
Development opportunity · Flushing, Queens开发机会 · 皇后区法拉盛

148-04/06/08
35th Avenue法拉盛第35大道

A 7-story, 44-home UAP condominium on three merged R7-1 lots, using the full 5.01 FAR.在三块合并的R7-1地块上建设7层、44户的UAP公寓,用足5.01容积率。

Conceptual rendering. Not a design commitment.概念效果图,不构成设计承诺。
32,214 SFZoning floor area · 5.01 FAR with UAP区划楼面面积 · 采用UAP容积率5.01
44Homes: 30 condos + 14 affordable rentals户:30套公寓 + 14套可负担出租房
7Stories · 77 ft roof · 105 ft allowed层 · 屋顶77英尺 · 限高105英尺
$21.5MBase-case gross value (est.; $20.0M–$23.9M)基准情景总价值(估算)
01 · Zoning区划

FAR calculation容积率计算

Three adjacent walk-ups owned by one entity merge into a 6,430 SF interior lot on the south side of 35th Avenue, three blocks east of the Northern Parc and Northern 146 condominiums. Using the Universal Affordability Preference (UAP) gets 5.01 FAR as of right.同一业主名下三栋相邻无电梯公寓,合并为第35大道南侧6,430平方英尺的内侧地块,位于Northern Parc与Northern 146两个公寓项目以东三个街区。采用“普遍可负担住房优惠”(UAP),可按规定直接取得5.01容积率。

Lot facts地块概况

Lots (Queens)地块(皇后区)
Block 5005, lots 33, 133, 134街区5005,地块33、133、134
Addresses地址
148-04, 148-06, 148-08 35th Ave第35大道148-04、148-06、148-08号
Lot area地块面积
2,200 + 2,200 + 2,030 = 6,430 SF
Frontage × depth临街宽 × 进深
22 + 22 + 28.92 ft × 100 ft (lot 134 irregular)22 + 22 + 28.92 英尺 × 100 英尺(地块134形状不规则)
Zoning区划
R7-1, no commercial overlay or special districtR7-1,无商业叠加区或特别区
Lot type / street地块类型 / 街道
Interior lots on a narrow street窄街道上的内侧地块
Other designations其他认定
Not in an MIH area; Outer Transit Zone (DCP Transit Zones map, Queens CD 7)不在强制性包容住房(MIH)区域内;属外围交通区(DCP公交分区图,皇后区第7社区委员会)
Existing现状
3 three-story walk-ups, 20 units, 14,956 SF (1974)3栋三层无电梯公寓,共20户,14,956平方英尺(1974年)
Owner of record登记业主
35 POLORD LLC (all three lots)35 POLORD LLC(三个地块)

FAR by use (current ZR, City of Yes)各用途容积率

Use用途FAR容积率SF平方英尺Governing section适用条款
Residential, standard住宅,标准3.4422,119(ZR 23-22)(ZR 23-22)
Residential with UAP住宅,采用UAP5.0132,214(ZR 23-22, ZR 27-111)(ZR 23-22, ZR 27-111)
Community facility社区设施4.8030,864(ZR 24-11)(ZR 24-11)
CF in mixed bldg over 3.50 FAR混合用途楼(容积率超过3.50)中的社区设施1.006,430(ZR 24-162(a))(ZR 24-162(a))
Commercial (no overlay)商业(无叠加区)00(ZR 22-00)(ZR 22-00)
Mixed-use cap混合用途上限Highest single use取单一用途最高值(ZR 24-161 / 24-162(d))(ZR 24-161 / 24-162(d))
ZFA = 6,430 SF × 5.01 = 32,214 SF (ZR 23-22, ZR 27-111)区划楼面面积(可建面积)= 地块面积 × 容积率 (ZR 23-22, ZR 27-111)

Scenarios开发方案

Scenario方案Commercial商业Residential住宅Community facility社区设施Total ZFA区划楼面面积合计FAR容积率
No UAP, one mixed building不采用UAP,单一混合用途楼022,1196,43028,5494.44
No UAP, CF as a separate building segment (needs confirmation)不采用UAP,社区设施作为独立建筑段(待确认)022,1198,74530,8644.80
Community facility only (the flyer's 30,864 SF)仅社区设施(即宣传单中的30,864平方英尺)0030,86430,8644.80
UAP, all residential (this brochure)采用UAP,全部住宅(本手册方案)032,214032,2145.01
UAP plus community facility采用UAP,住宅加社区设施025,7846,43032,2145.01
How UAP works here.UAP如何适用

With UAP, residential FAR can rise above 3.44 only by the amount of affordable floor area provided (ZR 12-10). Full use means 10,095 SF of permanently affordable housing (31.3% of the residential floor area). It must average 60% of AMI across at most three income bands, with no band above 100%. Because that is over 10,000 SF, 20% of it (about 2,019 SF) must be at or below 40% of AMI (ZR 27-111).采用UAP时,住宅容积率超出3.44的部分只能等于所提供的可负担住房面积(ZR 12-10)。用足时须提供10,095平方英尺永久性可负担住房(占住宅楼面面积的31.3%)。其平均收入水平须为地区收入中位数(AMI)的60%,最多分三个收入档次,任何一档不得超过100%。由于超过10,000平方英尺,其中20%(约2,019平方英尺)须面向40% AMI或以下(ZR 27-111)。

Zoning and building-code calculations区划与建筑法规计算

Item项目Calculation计算Result结果Governing section适用条款
Lot area地块面积2,200 + 2,200 + 2,030 SF2,200 + 2,200 + 2,030平方英尺6,430 SF6,430平方英尺PLUTO 26v2PLUTO 26v2
Standard residential FAR标准住宅容积率6,430 × 3.446,430 × 3.4422,119 SF22,119平方英尺(ZR 23-22)(ZR 23-22)
UAP residential FARUAP住宅容积率6,430 × 5.016,430 × 5.0132,214 SF32,214平方英尺(ZR 23-22, ZR 27-111)(ZR 23-22, ZR 27-111)
UAP affordable floor areaUAP可负担住房面积32,214 − 22,119 (must equal the FAR increase)32,214 − 22,119(须等于容积率增量)10,095 SF (31.3%)10,095平方英尺(31.3%)(ZR 12-10, ZR 27-111)(ZR 12-10, ZR 27-111)
Community facility FAR社区设施容积率6,430 × 4.806,430 × 4.8030,864 SF30,864平方英尺(ZR 24-11)(ZR 24-11)
CF in a mixed building over 3.50 FAR容积率超过3.50的混合建筑中的社区设施6,430 × 1.006,430 × 1.006,430 SF6,430平方英尺(ZR 24-162(a))(ZR 24-162(a))
Commercial商业No commercial overlay无商业叠加区0 SF0平方英尺(ZR 22-00)(ZR 22-00)
Dwelling-unit factor住户系数32,214 / 68032,214 / 68047 DUs allowed; 44 in the test-fit最多47户;试排为44户(ZR 23-52)(ZR 23-52)
Height and setback (UAP, narrow street)高度与退界(UAP,窄街道)Base 40–85 ft; maximum 105 ft; setback not required below 85 ft基础高度40–85英尺;最高105英尺;85英尺以下无须退界Proposed roof 77 ft拟建屋顶高77英尺(ZR 23-432)(ZR 23-432)
Lot coverage地块覆盖率4,818 / 6,430 = 75% (maximum 80%)4,818 / 6,430 = 75%(上限80%)Complies符合规定(ZR 23-362)(ZR 23-362)
Parking, R7-1 in the Outer Transit Zone停车,外围公交区内的R7-144 × 25% = 11, or 30 market × 25% + 14 income-restricted UAP × 0% = 7.5; both ≤ 1544 × 25% = 11,或30套市场房 × 25% + 14套收入限制UAP × 0% = 7.5;均不超过150 spaces required所需车位为0(ZR 25-222)(ZR 25-222)
Exits, 7-story Group R-2出口,七层R-2组建筑Two exits required. Stair A via rated exit passageway to 35th Ave; Stair B via lobby (≤50%) to 35th Ave须设两个出口。楼梯A经防火疏散走道通达第35大道;楼梯B经大堂(不超过50%)通达第35大道See ground-floor plan见首层平面图(BC 1006.3, Table 1006.3.1; BC 1024; BC 1028.1 Exc. 1; BC 1007.1.1)(BC 1006.3,表1006.3.1;BC 1024;BC 1028.1例外1;BC 1007.1.1)

Parking is not required (ZR 25-222). The merged lot is in the Outer Transit Zone per the official DCP Transit Zones map (Queens Community District 7; the lots are not in a ZR 25-241 special area). For R7-1 in the Outer Transit Zone, ZR 25-222 requires accessory off-street parking equal to 25% of standard dwelling units and 0% of income-restricted housing units in qualifying affordable housing, and waives the requirement when 15 or fewer spaces are calculated. Treating all 44 homes as standard units: 44 x 25% = 11, which is <= 15, so the requirement is waived. Treating the 14 UAP homes as income-restricted units: 30 x 25% = 7.5 plus 14 x 0% = 0, also <= 15. Required accessory parking = 0.无须配建停车位(ZR 25-222)。合并地块位于官方DCP公交分区图中的“外围公交区”(皇后区第7社区委员会;地块不在ZR 25-241所列特殊地区内)。对外围公交区内的R7-1,ZR 25-222规定:标准住房须按25%配建附属停车,符合条件的可负担住房中的收入限制单元按0%配建;若计算车位不超过15个,则予豁免。若将44户全部按标准住房计算:44 × 25% = 11,不超过15,故予豁免。若将14套UAP住房计为收入限制单元:30 × 25% = 7.5,另14 × 0% = 0,同样不超过15。所需附属停车位 = 0。

The “50% of 44 units” figure is the old R7-1 rate, and it does not apply here. People often remember former ZR 25-23 as requiring parking for 50% of dwelling units in R7-1 (44 x 50% = 22). The current official text at zr.planning.nyc.gov is the City of Yes text, last amended December 5, 2024; the pre-amendment ZR 25-23 / 25-26 wording is no longer posted there, and DCP’s R7 district PDF could not be retrieved this round (HTTP 403). Longstanding DCP district summaries listed old R7-1 at 60% (30% on lots 10,000 SF or less), with a waiver only if five or fewer spaces were required — a rule practitioners associated with former ZR 25-261. The 15-space waiver was the R7-2 rule, not R7-1. A 30-space R7-1 waiver was not found in official sources. Under those former rules, parking would have been required. They do not govern this site today.“44户的50%”是旧的R7-1配建比例,不适用于本项目。人们常把修订前的ZR 25-23记为R7-1须按住房套数的50%配建停车(44 × 50% = 22)。zr.planning.nyc.gov现刊载的是2024年12月5日“为住房创造机遇的城市”(City of Yes)修订后文本,修订前的ZR 25-23 / 25-26条文已不再挂出;本轮亦未能下载DCP的R7区说明PDF(HTTP 403)。DCP长期区划摘要将旧R7-1列为60%(面积不超过10,000平方英尺的地块为30%),仅在所需车位不超过5个时豁免——实务上多对应旧ZR 25-261。15个车位的豁免是R7-2的规则,并非R7-1。官方来源中未发现R7-1有30个车位的豁免。按旧规则,本项目须配建停车。上述旧规则今日不再适用于本场地。

Exits must reach the street, but the stairs themselves need not sit on the front wall (BC 1028.1). A 7-story Group R-2 building needs two exits (BC 1006.3 and Table 1006.3.1). Each exit must discharge to a public way, either directly, through a rated exit passageway (BC 1024), or — for not more than 50% of the exits — through a lobby at the level of exit discharge (BC 1028.1 Exception 1). As first drawn, both stairs emptied only into a mid-building corridor and a single lobby door (100% lobby discharge), which would not meet Exception 1. The ground-floor test-fit now routes Stair A through a 5 ft rated exit passageway along the west lot line to 35th Avenue (BC 1024, BC 1028.1) and Stair B through the lobby to 35th Avenue (BC 1028.1 Exception 1, <=50%). Exit separation is under BC 1007.1.1 (one-third of the maximum overall diagonal if the building is sprinklered throughout).疏散楼梯必须通达街道(公共通道),但楼梯本身不必贴临沿街外墙(BC 1028.1)。七层R-2组建筑须设两个安全出口(BC 1006.3及表1006.3.1)。每个出口须直接、经防火疏散走道(BC 1024),或——不超过出口总数的50%——经出口层大堂通达公共通道(BC 1028.1例外1)。原试排中,两部楼梯仅进入楼中走廊并共用一个大堂门(即100%经大堂疏散),不符合例外1。现首层试排将楼梯A沿西侧地界经5英尺防火疏散走道通达第35大道(BC 1024、BC 1028.1),楼梯B经大堂通达第35大道(BC 1028.1例外1,不超过50%)。出口间距按BC 1007.1.1(若全楼设置喷淋,为最大对角线的三分之一)。
02 · Floor plans平面图

Interactive floor plans互动平面图

35TH AVENUE · narrow street (about 60 ft) · north ↑ 第35大道 · 窄街道(约60英尺)· 北Patio 露台Private garden 1E 私家花园Patio 露台Private garden 1F 私家花园Patio 露台Private garden 1G 私家花园TVREFDesk 前台Mail 信箱Package room包裹间TVTVPantry 备餐间Weights 器械TVTVREFCLW/DTVREFTVREFCLW/DCORRIDOR 走廊STAIR A 楼梯ASTAIR B 楼梯BELEV 电梯TRASH 垃圾/ MECH / 机房EXITPASSAGE5 ftBC 1024Exit A · 35th AveStair B → lobby → 35th Ave (BC 1028.1 Exc. 1, ≤50%)Main entrance 主入口Living / Sleep 起居Bath 浴室Kitchen 厨房1A · Studio403 SF · 开间LOBBY 大堂RESIDENT LOUNGE 住户休息室FITNESS 健身房Bedroom 卧室Living 客厅Bath 浴室Kitchen 厨房Entry 玄关1E · 1BR585 SF · 一居室Living / Sleep 起居Bath 浴室Kitchen 厨房1F · Studio510 SF · 开间Bedroom 1 卧室1Living 客厅Bedroom 2 卧室2Bath 浴室Kitchen 厨房Entry / W-D 玄关/洗衣1G · 2BR717 SF · 两居室73 ft lot frontage (PLUTO 72.9 ft) · 100 ft lot depth · 6,430 SF merged zoning lot 临街宽73英尺 · 进深100英尺 · 合并区划地块6,430平方英尺Two exits required (BC 1006.3 / Table 1006.3.1). Stair A: rated exit passageway to 35th Ave (BC 1024, BC 1028.1).Stair B: through lobby to 35th Ave (BC 1028.1 Exc. 1, ≤50%). Exit separation: BC 1007.1.1 (⅓ diagonal if sprinklered).66 ft building depth · 建筑进深66英尺34 ft rear yard · 后院34英尺Conceptual test-fit, not for construction 概念性试排,不作施工用
35TH AVENUE · narrow street (about 60 ft) · north ↑ 第35大道 · 窄街道(约60英尺)· 北REAR YARD, OPEN TO SKY 后院,露天34 ft deep (30 ft minimum, ZR 23-342) 进深34英尺(最小30英尺)CLW/DTVREFTVREFCLW/DTVREFCLW/DTVREFTVREFCLW/DTVREFTVREFCLW/DCORRIDOR 走廊STAIR A 楼梯ASTAIR B 楼梯BELEV 电梯TRASH 垃圾/ MECH / 机房Bedroom 卧室Bath 浴室Entry 玄关Living 客厅Kitchen 厨房Unit A · 1BR620 SF · 一居室Living / Sleep 起居Bath 浴室Kitchen 厨房Unit B · Studio403 SF · 开间Bedroom 卧室Bath 浴室Entry 玄关Living 客厅Kitchen 厨房Unit C · 1BR620 SF · 一居室Bedroom 卧室Bath 浴室Entry 玄关Living 客厅Kitchen 厨房Unit D · 1BR620 SF · 一居室Bedroom 卧室Living 客厅Bath 浴室Kitchen 厨房Entry 玄关Unit E · 1BR585 SF · 一居室Living / Sleep 起居Bath 浴室Kitchen 厨房Unit F · Studio510 SF · 开间Bedroom 1 卧室1Living 客厅Bedroom 2 卧室2Bath 浴室Kitchen 厨房Entry / W-D 玄关/洗衣Unit G · 2BR717 SF · 两居室73 ft lot frontage (PLUTO 72.9 ft) · 100 ft lot depth · 6,430 SF merged zoning lot 临街宽73英尺 · 进深100英尺 · 合并区划地块6,430平方英尺66 ft building depth · 建筑进深66英尺34 ft rear yard · 后院34英尺Conceptual test-fit, not for construction 概念性试排,不作施工用
35TH AVENUE · narrow street (about 60 ft) · north ↑ 第35大道 · 窄街道(约60英尺)· 北REAR YARD, OPEN TO SKY 后院,露天34 ft deep (30 ft minimum, ZR 23-342) 进深34英尺(最小30英尺)Terrace 7A · 600 SF 7A露台Terrace 7B · 495 SF 7B露台TVREFTVREFTVREFCLW/DTVREFTVREFCLW/DCORRIDOR 走廊STAIR A 楼梯ASTAIR B 楼梯BELEV 电梯TRASH 垃圾/ MECH / 机房Bedroom 1 卧室1Bath 浴室Living 客厅Kitchen 厨房Bedroom 2 卧室2Bath 2 浴室27A · 2BR640 SF · 两居室Bedroom 卧室Bath 浴室Living 客厅Kitchen 厨房7B · 1BR528 SF · 一居室Bedroom 卧室Living 客厅Bath 浴室Kitchen 厨房Entry 玄关7E · 1BR585 SF · 一居室Living / Sleep 起居Bath 浴室Kitchen 厨房7F · Studio510 SF · 开间Bedroom 1 卧室1Living 客厅Bedroom 2 卧室2Bath 浴室Kitchen 厨房Entry / W-D 玄关/洗衣7G · 2BR717 SF · 两居室73 ft lot frontage (PLUTO 72.9 ft) · 100 ft lot depth · 6,430 SF merged zoning lot 临街宽73英尺 · 进深100英尺 · 合并区划地块6,430平方英尺51 ft (7th floor, 15 ft setback) · 七层进深51英尺(后退15英尺)34 ft rear yard · 后院34英尺Conceptual test-fit, not for construction 概念性试排,不作施工用
35TH AVENUE · narrow street (about 60 ft) · north ↑ 第35大道 · 窄街道(约60英尺)· 北REAR YARD, OPEN TO SKY 后院,露天34 ft deep (30 ft minimum, ZR 23-342) 进深34英尺(最小30英尺)7th-floor private terraces (below) 七层私家露台(下方)Outdoor TV 户外电视Pergola 凉亭架COMMON ROOF DECK 公共屋顶平台Heat-pump condensers 热泵外机Solar PV array 太阳能光伏板Stair A 楼梯Abulkhead 屋顶间Stair B 楼梯Bbulkhead 屋顶间Elevator 电梯overrun 机房Main roof 77 ft · bulkheads about 88 ft 主屋顶77英尺 · 屋顶间约88英尺73 ft lot frontage (PLUTO 72.9 ft) · 100 ft lot depth · 6,430 SF merged zoning lot 临街宽73英尺 · 进深100英尺 · 合并区划地块6,430平方英尺51 ft main roof (66 ft base below) · 主屋顶进深51英尺34 ft rear yard · 后院34英尺Conceptual test-fit, not for construction 概念性试排,不作施工用
Tap or click a home to see its details.点击单元查看详情。

REF = refrigerator · CL = closet · W/D = washer/dryer · TV = television · ELEV = elevatorREF 冰箱 · CL 衣柜 · W/D 洗衣烘干机 · TV 电视 · ELEV 电梯
Conceptual test-fit, not for construction.概念性试排,不作施工用。

Drawn to scale on the 73 × 100 ft merged lot. Areas, yards and unit mix need confirmation by an architect and zoning counsel.按73 × 100英尺合并地块比例绘制。面积、院落及户型配比须由建筑师及区划律师确认。

Building total全楼合计

Floor楼层Studios开间1BR一居室2BR两居室Homes户数Net SF净面积(平方英尺)
Ground首层21142,215
Floors 2–6 (×5)二至六层(×5)102053520,375
Floor 7七层12252,980
Total合计132384425,570
03 · Building建筑

Elevation and massing立面与体量

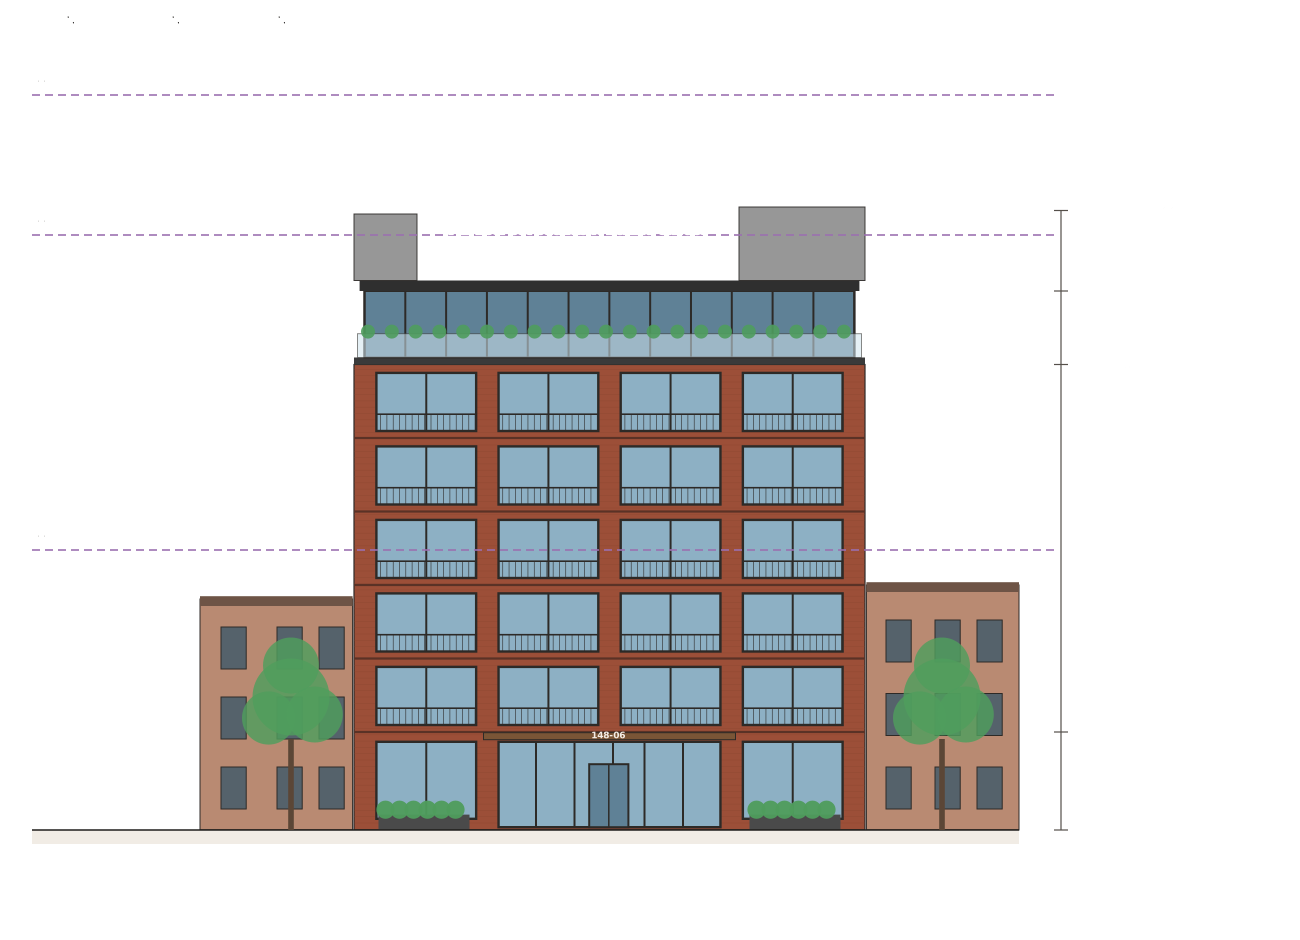
Conceptual front elevation
Conceptual elevation, not for construction.概念立面,不作施工用。
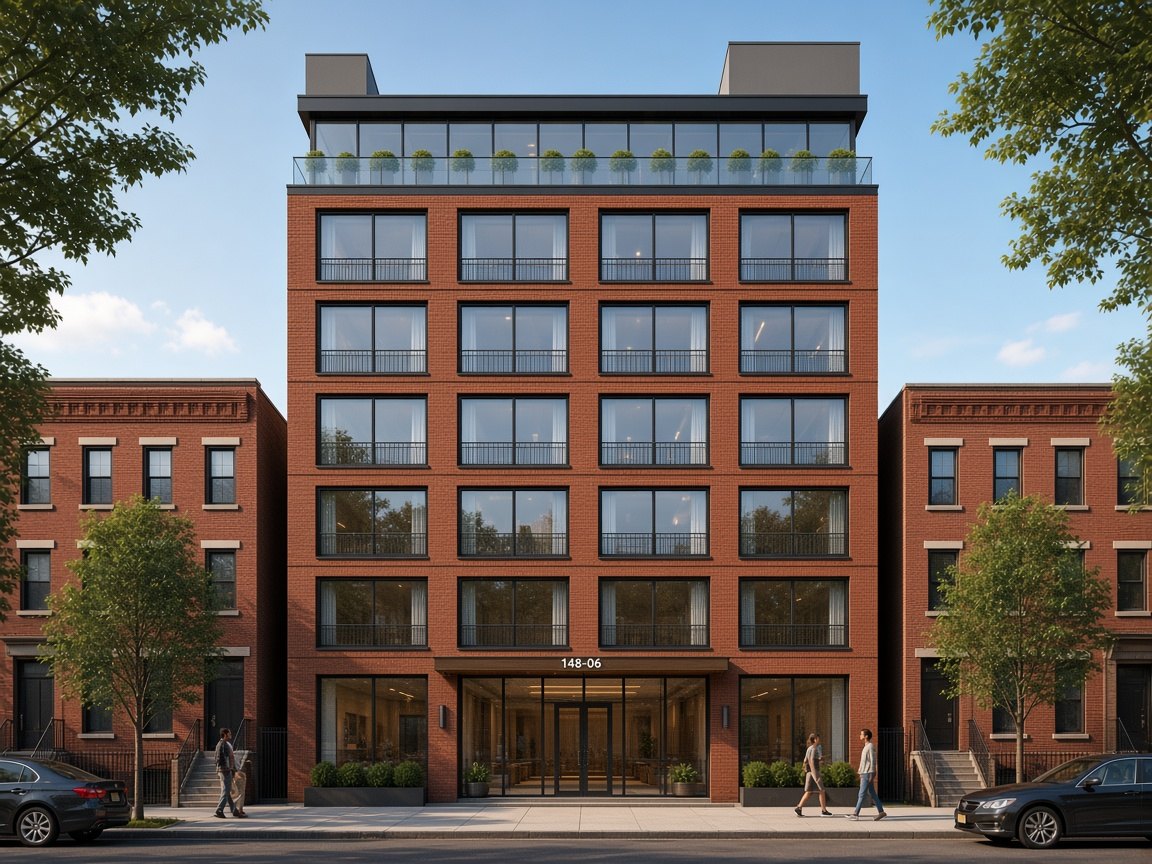
Conceptual rendering
Conceptual rendering: ground-floor lobby, five brick residential floors and a glass 7th floor set back behind a terrace. Not a design commitment.概念效果图:首层大堂、五层砖立面住宅层及后退于露台之后的玻璃七层。不构成设计承诺。

Massing体量

Footprint占地
73 × 66 ft = 4,818 SF (75% coverage; 80% max, ZR 23-362)73 × 66 英尺 = 4,818平方英尺(覆盖率75%;上限80%)
Massing体量
Ground + floors 2–6 full plate; floor 7 set back 15 ft首层及二至六层为满铺楼板;七层后退15英尺
Gross area总建筑面积
32,631 SF before deductions (about 417 SF of mechanical and bike storage assumed excluded)扣减前32,631平方英尺(假设扣除约417平方英尺机电及自行车存放面积)
Heights高度
Street wall 66'-6"; roof 77'; bulkheads about 88'街墙66'-6";屋顶77';屋顶间约88'

Zoning envelope区划体量限制

Height rules (UAP)高度规定(UAP)
Narrow street, UAP: base 40–85 ft; max 105 ft (ZR 23-432)窄街道、UAP:基础高度40–85英尺;最高105英尺
Setback退界
Not required below 85 ft; the 15 ft top-floor setback is a design choice85英尺以下无须退界;顶层后退15英尺为设计选择
Parking停车
None required: Outer Transit Zone, R7-1. 44 × 25% = 11, or 30 market × 25% + 14 UAP × 0% = 7.5; both ≤ 15-space waiver (ZR 25-222)无须配建:外围公交区、R7-1。44 × 25% = 11,或30套市场房 × 25% + 14套UAP × 0% = 7.5;均不超过15个车位的豁免门槛(ZR 25-222)
Units户数
44 homes; 32,214 / 680 = 47 DUs allowed (ZR 23-52)44户;32,214 / 680 = 最多可建47户(ZR 23-52)
04 · Market市场

Sales analysis销售分析

Nearby new-development condos have closed at a median of $1,056 per SF. That sets the base case.周边新盘公寓成交价中位数为每平方英尺$1,056,以此作为基准情景。

$1,056Base $/SF基准每平方英尺单价Median of 11 nearby closings周边11宗成交的中位数
17,323 SFSellable market SF市场房可售面积30 condos30套公寓
$18.3MBase market sellout基准市场房销售额Estimate, gross of costs估算,未扣除费用
$3.2MAffordable rentals value可负担出租房价值Estimate at a 6.0% cap按6.0%资本化率估算

Closed $/SF, nearby new development周边新盘成交每平方英尺单价

Axis starts at $500. Highlighted bar = median ($1,056).坐标轴起点为$500。高亮条为中位数。

From ZFA to sellable SF由区划楼面面积到可售面积

Zoning floor area区划楼面面积
32,214 SF
Net residential SF from the test-fit试排得出的住宅净面积79.4% efficiency (assumed, from the plans)得房率79.4%(假设,依据平面图)
25,570 SF
Less UAP affordable units (14)减去UAP可负担住房(14套)4 studios, 7 one-beds, 3 two-beds; 32.3% of net4套开间、7套一居室、3套两居室;占净面积32.3%
−8,247 SF
Sellable market condos (30)可售市场房公寓(30套)
17,323 SF

UAP units, modeled as rentalsUAP 可负担住房(按出租测算)

2026 HDC 60% AMI net rents2026年HDC 60% AMI净租金Studio $1,657 · 1BR $1,767 · 2BR $2,109 (tenant pays gas and electric)开间$1,657 · 一居室$1,767 · 两居室$2,109(租户自付燃气及电费)
$303,888/yr
Less 3% vacancy (assumed)减3%空置(假设)
$294,771
Less 35% operating costs (assumed)减35%运营成本(假设)
NOI $191,601
Value at 6.5% / 6.0% / 5.5% caps (assumed)按6.5% / 6.0% / 5.5%资本化率估值(假设)
$2.95M / $3.19M / $3.48M

Low, base and high cases保守、基准与乐观情景

Case情景Market $/SF市场房每平方英尺单价Basis依据Market sellout市场房销售额Net of 6% costs扣除6%销售费用后Affordable value可负担住房价值Total gross value总价值Per ZFA SF每平方英尺区划楼面
Low保守$9842026 Flushing median closing2026年法拉盛成交中位数$17.05M$16.02M$2.95M$19.99M$621
Base基准$1,056Median of 11 nearby closings周边11宗成交的中位数$18.29M$17.20M$3.19M$21.49M$667
High乐观$1,180Northern 146 closing levelNorthern 146成交水平$20.44M$19.21M$3.48M$23.92M$743
Closed sales (11 comps)已成交案例(11宗)
Closed sale成交案例Unit户号Beds卧室SF平方英尺Price成交价$/SF每平方英尺单价Closed成交日期Src来源
Northern Parc, 144-49 Northern BlvdNorthern Parc,北方大道144-49号4182BR两居室866$914,220$1,056Jul 28, 20262026年7月28日1
Northern Parc, 144-49 Northern BlvdNorthern Parc,北方大道144-49号6072BR两居室799$830,000$1,039Oct 14, 20262026年10月14日2
Northern Parc, 144-49 Northern BlvdNorthern Parc,北方大道144-49号4011BR一居室602$676,672$1,124Nov 18, 20252025年11月18日3
Northern Parc, 144-49 Northern BlvdNorthern Parc,北方大道144-49号604n/a不详567$602,760$1,063Sep 15, 20262026年9月15日4
Northern Parc, 144-49 Northern BlvdNorthern Parc,北方大道144-49号411n/a不详823$724,050$880Sep 9, 20262026年9月9日4
Northern Parc, 144-49 Northern BlvdNorthern Parc,北方大道144-49号625n/a不详799$672,848$842Aug 18, 20262026年8月18日4
Northern Parc, 144-49 Northern BlvdNorthern Parc,北方大道144-49号612n/a不详866$793,624$916Jul 28, 20262026年7月28日4
Northern Parc, 144-49 Northern BlvdNorthern Parc,北方大道144-49号421n/a不详637$670,352$1,052Jul 20, 20262026年7月20日4
Northern 146, 35-30 146th StNorthern 146,146街35-30号3051BR一居室545$643,000$1,180May 15, 20262026年5月15日5
Northern 146, 35-30 146th StNorthern 146,146街35-30号6081BR一居室445$570,000$1,281May 18, 20262026年5月18日5
Northern 146, 35-30 146th StNorthern 146,146街35-30号3031BR一居室563$665,740$1,182Jul 30, 20262026年7月30日5
Asking, offering and market data挂牌价、发售价与市场数据
Asking, offering and market data挂牌价、发售价与市场数据$/SF每平方英尺单价Note备注Src来源
Northern 146 Schedule A averageNorthern 146 发售计划(Schedule A)均价$1,349As first offered; closings run lower首次发售价;实际成交偏低6
Penrose Tower Schedule A average (0.5 mi)Penrose Tower 发售计划均价(0.5英里)$1,273Offering plan accepted 2024发售计划2024年获批6
150-02 Northern Blvd Schedule A average (0.3 mi)北方大道150-02号发售计划均价(0.3英里)$1,209Offering plan accepted 2025发售计划2025年获批6
Northern 146 #506 asking, 791 SF 2BRNorthern 146 #506挂牌,791平方英尺两居室$1,322In contract Apr 20262026年4月签约13
Northern 146 #407 asking, 763 SF 2BRNorthern 146 #407挂牌,763平方英尺两居室$1,215Listed at $927,000挂牌价$927,00014
Flushing new developments, median asking法拉盛新盘挂牌价中位数$1,276StreetEasy, 40 buildingsStreetEasy,40栋楼8
Flushing sponsor closings, median (3 years)法拉盛开发商首售成交中位数(3年)$1,009209 closings, Sep 2023–Sep 2026209宗成交,2023年9月–2026年9月7
Flushing sponsor closings, median (2026)法拉盛开发商首售成交中位数(2026年)$98441 closings through Sep 30截至9月30日41宗成交7
Royale Tower #11E, same block (1989 resale)Royale Tower #11E,同街区(1989年楼龄二手)$824829 SF, $683,500, Nov 2025829平方英尺,$683,500,2025年11月9
Royale Tower #PH1B, same block (1989 resale)Royale Tower #PH1B,同街区(1989年楼龄二手)$750985 SF, $739,000, Sep 2025985平方英尺,$739,000,2025年9月10
Market pace.去化速度

Flushing supply is outrunning buyers. Typical first sales close about 9% below list, the median building took 35 months to sell out, and buildings 12 or more minutes from the subway trade about 14% below the rest. This site is a 21-minute walk to the 7 train, about the same as the comps. The 421-a abatement is gone, so buyers carry full taxes. Efficiency, sales costs, vacancy, operating costs and cap rates are assumptions; no land, hard or soft costs are included. Source numbers refer to the list under Notes.法拉盛供应量超过买家需求。首批销售通常比挂牌价低约9%,项目售罄周期中位数为35个月,距地铁步行12分钟以上的项目价格约低14%。本地块步行至7号线约21分钟,与可比项目相当。421-a税务减免已取消,买家须承担全额房产税。得房率、销售费用、空置率、运营成本及资本化率均为假设;未计入土地、硬成本及软成本。来源编号对应附注中的列表。

05 · Neighborhood周边环境

Around the site周边环境

Walk times are routed walking estimates from OpenStreetMap (OSRM foot profile), measured from the center of the lot. Photos via Wikimedia Commons; credits in each photo.步行时间为基于OpenStreetMap(OSRM步行模式)的路线估算,自地块中心起算。图片来自Wikimedia Commons,署名见各图。

06 · Access交通

Transportation交通

Map © OpenStreetMap contributors. Blue = places, orange = rail stations.地图 © OpenStreetMap 贡献者。蓝色为地点,橙色为铁路站点。

Distances and times距离与时间

Mode and stop交通方式及站点Distance距离Time时间Basis依据
LIRR Port Washington Branch, Murray Hill长岛铁路华盛顿港支线,Murray Hill站0.47 mi10 min walk步行10分钟Routed walk步行路线测算
7 train, Flushing–Main St (terminal)7号线,法拉盛-缅街站(终点站)1.00 mi21 min walk步行21分钟Routed walk步行路线测算
LIRR Port Washington Branch, Flushing–Main St长岛铁路华盛顿港支线,法拉盛-缅街站1.15 mi25 min walk步行25分钟Routed walk步行路线测算
Q12 bus, Northern Blvd / 147 StQ12公交,北方大道/147街0.10 mi3 min walk步行3分钟Straight line, est.直线距离估算
Q15 bus, 150 St / 34 AvQ15公交,150街/34大道0.15 mi4 min walk步行4分钟Straight line, est.直线距离估算
Q28 bus, Northern Blvd / 150 StQ28公交,北方大道/150街0.16 mi4 min walk步行4分钟Straight line, est.直线距离估算
Q16 bus, Bayside Av / 148 StQ16公交,贝赛大道/148街0.35 mi9 min walk步行9分钟Straight line, est.直线距离估算
Whitestone Expwy (I-678) at Northern Blvd白石高速(I-678)北方大道出入口1.1 mi8 min drive驾车8分钟Straight line; OSRM drive直线距离;OSRM驾车测算
Van Wyck Expwy (I-678)范怀克高速(I-678)1.7 mi6 min drive驾车6分钟Straight line; OSRM drive直线距离;OSRM驾车测算
Long Island Expwy (I-495) at Kissena Blvd长岛高速(I-495)Kissena大道出入口1.9 mi7 min drive驾车7分钟Straight line; OSRM drive直线距离;OSRM驾车测算
Clearview Expwy (I-295)克利尔维尤高速(I-295)2.0 mi7 min drive驾车7分钟Straight line; OSRM drive直线距离;OSRM驾车测算

Bus routes are the ones in the current MTA Queens and MTA Bus GTFS feeds that stop within 700 m of the site. Check MTA for schedules.公交线路为MTA皇后区及MTA Bus现行GTFS数据中、在地块700米范围内设站的线路。班次请以MTA为准。

07 · Notes附注

Assumptions, caveats and sources假设、注意事项与资料来源

Not a zoning opinion非区划法律意见

Plans, areas, exits, parking and heights are a conceptual test-fit, not for construction. An architect and zoning counsel need to confirm ZFA deductions, yards, exit discharge, parking and the final unit mix.平面、面积、出口、停车及高度为概念性试排,不作施工用。区划楼面面积扣减、院落、出口终点、停车及最终户型配比须由建筑师及区划律师确认。

Lot merger and survey地块合并与测量

The three tax lots need a zoning lot merger and a survey; lot 134 is irregular, with 28.92 ft of frontage per PLUTO.三个税务地块需办理区划地块合并并进行测量;据PLUTO,地块134形状不规则,临街宽28.92英尺。

Existing tenants现有租户

There are 20 existing units. Rent-regulation status, relocation and demolition approvals were not verified.现有20户。租金管制状态、搬迁及拆除审批均未核实。

UAP allocationUAP分配

HPD sets the final affordable floor area, unit distribution and income bands. Rents use the 60% AMI average; the required 40% AMI share will lower actual rents slightly.最终可负担住房面积、户型分布及收入档次由HPD确定。租金按60% AMI平均水平测算;须配置的40% AMI部分会使实际租金略低。

Sales model销售模型

Comps are closed sales with unit SF from listings or DOF-based records. Efficiency, 6% sales costs, vacancy, operating costs and cap rates are assumptions. No land, hard or soft costs are included.可比案例为已成交交易,单元面积来自挂牌信息或基于DOF的记录。得房率、6%销售费用、空置率、运营成本及资本化率均为假设。未计入土地、硬成本及软成本。

Electrification电气化

Per Condo Book's summary of Local Law 154, new buildings of 7+ stories filed from mid-2027 must be all-electric; plan for heat pumps and induction.据Condo Book对地方法154号的总结,自2027年年中起申报的7层及以上新建筑须全电气化;应按热泵及电磁炉规划。

Not verified未核实事项

Official mapped width of 35th Ave, the tax treatment of the affordable rentals (for example 485-x), and bus service after the Queens bus network redesign.第35大道的官方规划宽度、可负担出租房的税务处理(如485-x),以及皇后区公交网络重组后的公交服务。

Renderings效果图

The cover image and elevation are conceptual illustrations, not a design commitment.封面图片及立面图均为概念示意,不构成设计承诺。

Sources资料来源

  1. 144-49 Northern Blvd #418, sold Jul 2026 · Redfin北方大道144-49号 #418,2026年7月成交
  2. 144-49 Northern Blvd #607, sold Oct 2026 · Prevu北方大道144-49号 #607,2026年10月成交
  3. 144-49 Northern Blvd #401, sold Nov 2025 · cbamhomes.com北方大道144-49号 #401,2025年11月成交
  4. 144-49 Northern Blvd recorded sales (NYC DOF) · SignedPrice北方大道144-49号登记成交记录(纽约市财政局)
  5. 35-30 146th St (Northern 146) unit sales · RealtyHop146街35-30号(Northern 146)单元成交
  6. Northern 146 offering plan and peer comparison · The Condo Book ProjectNorthern 146发售计划及同类项目比较
  7. The Flushing condo market, Oct 2026 · The Condo Book Project法拉盛公寓市场,2026年10月
  8. Flushing new developments · StreetEasy法拉盛新盘
  9. 147-20 35th Ave #11E, sold Nov 2025 · Coldwell Banker第35大道147-20号 #11E,2025年11月成交
  10. 147-20 35th Ave #PH1B, sold Sep 2025 · Compass第35大道147-20号 #PH1B,2025年9月成交
  11. 2026 Income Limit and Rent Charts · NYC HDC2026年收入限额及租金表
  12. NYC Citywide Rolling Calendar Sales · NYC Open Data (DOF)纽约市滚动销售数据
  13. 35-30 146th St #506 listing · RealtyHop146街35-30号 #506挂牌
  14. 35-30 146th St #407 listing · Zillow146街35-30号 #407挂牌
  15. PLUTO 26v2 (lot data) · NYC Open DataPLUTO 26v2(地块数据)
  16. ZR 23-22 Floor area, R6–R12 · NYC Zoning Resolution区划条例23-22 楼面面积,R6–R12
  17. ZR 24-11 Community facility FAR · NYC Zoning Resolution区划条例24-11 社区设施容积率
  18. ZR 24-162 Mixed CF and residential, R7-1 · NYC Zoning Resolution区划条例24-162 R7-1社区设施与住宅混合
  19. ZR 23-432 Height and setback · NYC Zoning Resolution区划条例23-432 高度与退界
  20. ZR Article II Chapter 7, UAP · NYC Zoning Resolution区划条例第二篇第7章,UAP
  21. ZR 23-52 Density (dwelling unit factor) · NYC Zoning Resolution区划条例23-52 密度(住户系数)
  22. ZR 23-362 Maximum lot coverage · NYC Zoning Resolution区划条例23-362 最大地块覆盖率
  23. ZR 25-222 Parking in the Outer Transit Zone · NYC Zoning Resolution区划条例25-222 外围公交区停车
  24. ZR Article II Chapter 5, Accessory Off-Street Parking · NYC Zoning Resolution区划条例第二篇第5章,附属停车
  25. Transit Zones (Inner / Outer / Greater) · NYC DCP Open Data公交分区(内围/外围/更大范围)
  26. 2022 NYC Building Code Chapter 10, Means of Egress · NYC DOB2022年纽约市建筑法规第10章,疏散设施
  27. BC 1006 / 1007 Number and arrangement of exits · NYC Admin. Code (Am. Legal)建筑法规1006 / 1007 出口数量与布置
  28. BC 1024 Exit passageways · NYC Admin. Code (Am. Legal)建筑法规1024 疏散走道
  29. BC 1028 Exit discharge · NYC Admin. Code (Am. Legal)建筑法规1028 出口终点
  30. Photos (credits in the gallery) · Wikimedia Commons图片(署名见周边环境页)
  31. Map tiles © OpenStreetMap contributors; routing by OSRM · OpenStreetMap地图 © OpenStreetMap 贡献者;路线测算:OSRM
☎